Featured
Example Studio Architects
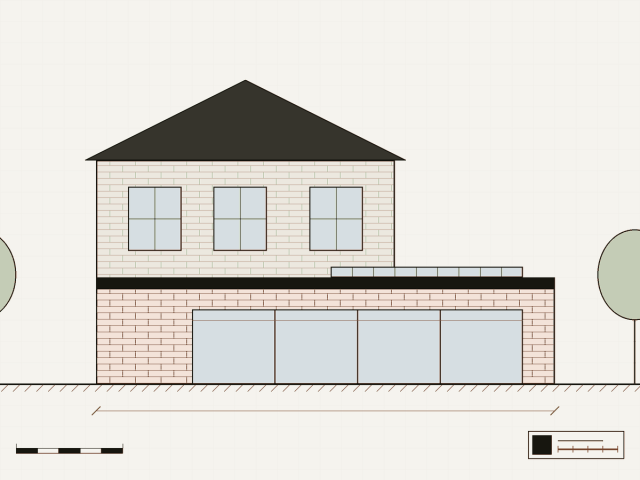
Rear and side extensions to Victorian terraces, with planning and building regulations drawings done in house.
- House extensions
- Kitchen extensions
- Loft conversions
Architects by project type
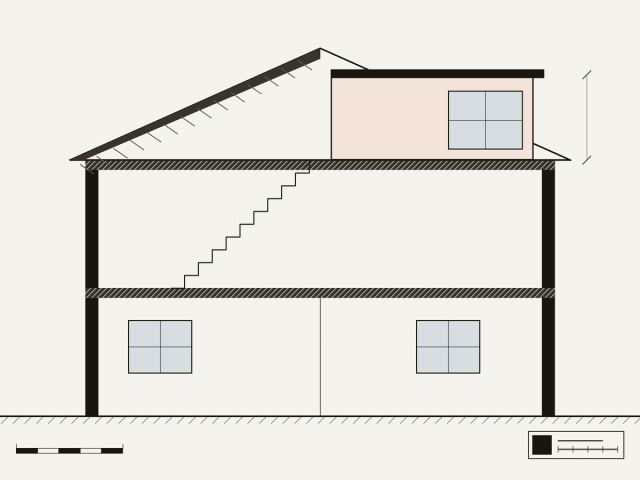
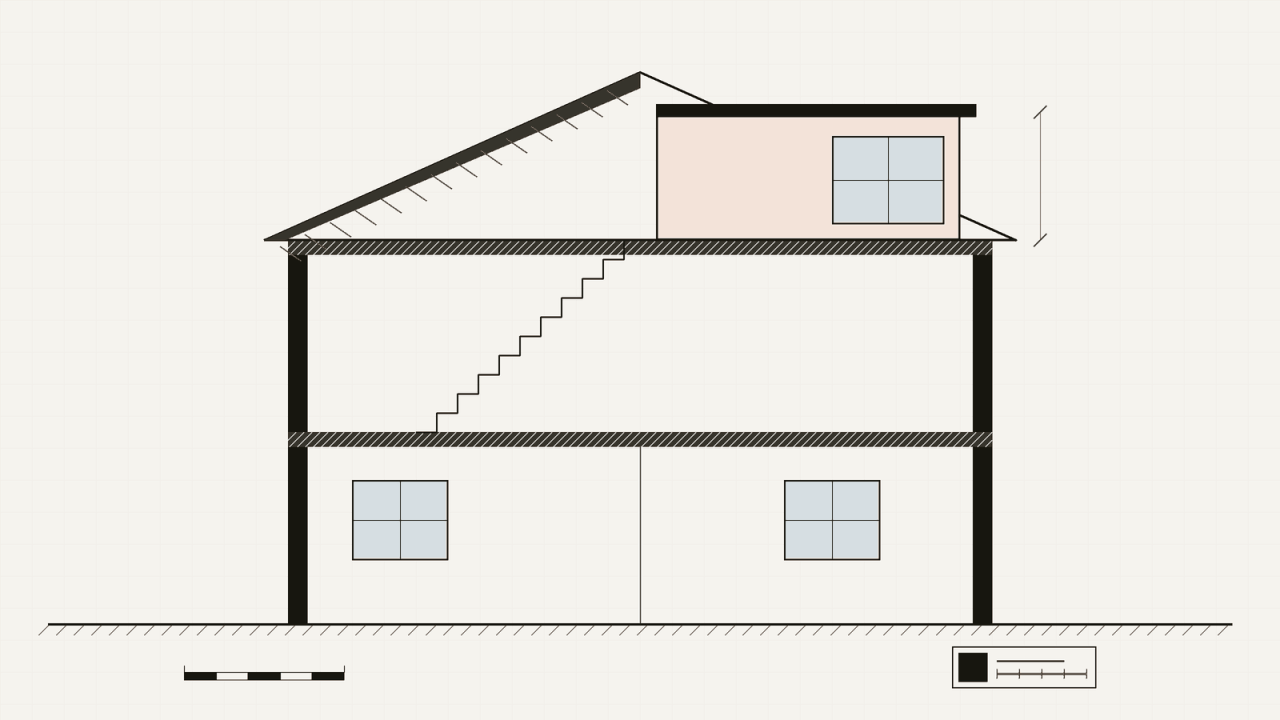
A loft conversion adds space without taking any garden. These practices design dormer, hip to gable and mansard lofts, with the stair, structure and fire safety work they bring.
Featured practices What this means
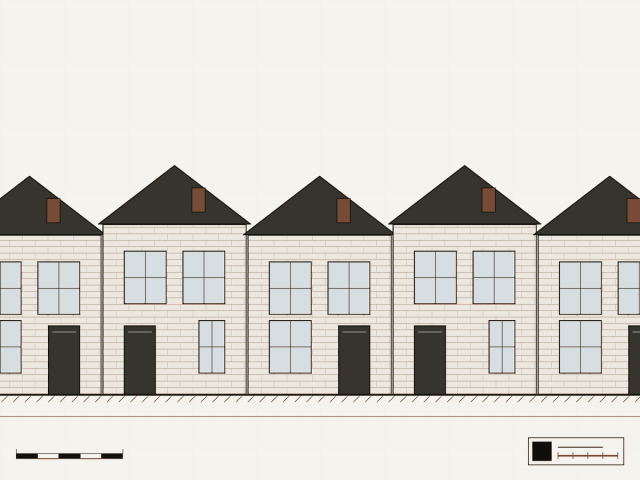
Rear and side extensions to Victorian terraces, with planning and building regulations drawings done in house.
Lofts and rear extensions for terraced and semi detached houses.
Extensions, lofts and the occasional new house across Bristol.
A rooflight conversion keeps the roof as it is and adds windows in the slope. A dormer adds a box shaped extension to the roof to gain headroom. A hip to gable conversion straightens a sloping side of the roof, and a mansard rebuilds the roof with steep sides, which often needs planning permission.
Many loft conversions on houses are permitted development within limits on added volume and on changes facing the street. Building regulations always apply: the new floor structure, a safe escape route, a proper stair and insulation are all checked by building control.
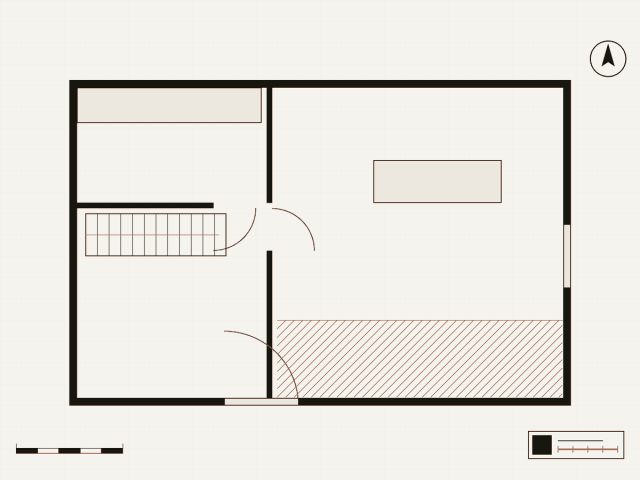
The stair decides how well a loft works. It has to arrive with enough headroom and usually takes space from the floor below, so architects often redesign the landing at the same time.
Much of the work happens from the outside, with scaffolding, but there is a period when the new stair is cut in. Ask your architect and builder to plan that stage early.
Many are, within limits on added volume and on what can face the street. Houses in conservation areas, listed buildings and flats usually need an application.
A safe escape route from the new floor, a proper stair, enough structure for the new floor and insulation to current standards. Building control checks each of these.
Usually not much, but the new stair takes space from a bedroom or the landing. A good layout keeps that loss small.
Guides
Head height, the stair, the roof structure and the rules on fire escape: the questions that decide whether a loft conversion is worth doing.
Guides
Welcome to WordPress. This is your first post. Edit or delete it, then start writing!
Guides
Fixed fees, percentage fees and hourly rates: what each one covers, and how to compare fee proposals from different practices.