Three ways to charge
Architects usually charge in one of three ways: a fixed fee for each stage of the work, a percentage of the build cost, or an hourly rate. Small domestic projects are often priced as fixed fees per stage, because both sides know exactly what they are paying for.
A percentage fee rises and falls with the size of the project. An hourly rate suits work that is hard to define in advance, such as early feasibility studies or advice on a site you have not yet bought.
What the stages are
Many practices describe their work using the RIBA Plan of Work, which divides a project into stages from 0 (strategic definition) to 7 (use). For a house project the important ones are the brief and survey, concept design, planning, technical design and construction.
- Survey and options: measured drawings of the house and two or three design ideas.
- Planning: the drawings and forms for a planning application or lawful development certificate.
- Technical design: drawings and a specification for building control and for builders to price.
- Construction: help choosing a builder, site visits and checking the work.
Comparing fee proposals
Put the proposals side by side and check what each one includes. One practice may include structural engineering, measured surveys or party wall advice, while another lists them as extras. Ask how many design options and revisions are included and what happens if you want more.
Other costs to budget for
Planning and building control fees, a structural engineer, a party wall surveyor if neighbours are affected, and sometimes specialist reports such as a tree or drainage survey. Your architect can tell you which of these your project is likely to need.
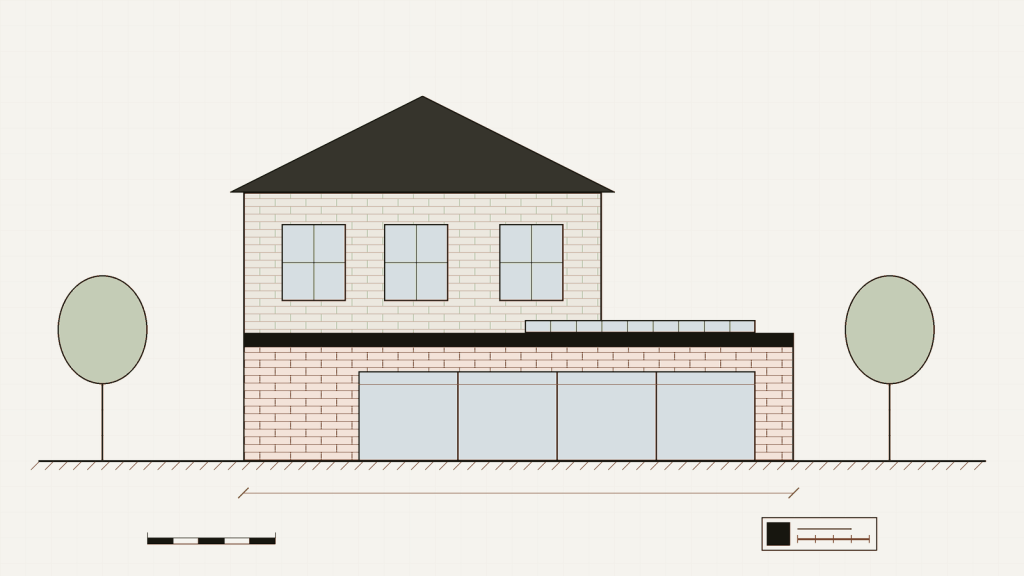
Demo guide from the BestArchitects theme: replace or remove it before launch.