Skip to content
BestArchitects Find an architect in the UK

Guides

Loft conversions: what to check before you call an architect

Head height, the stair, the roof structure and the rules on fire escape: the questions that decide whether a loft conversion is worth doing.

By admin 1 min read

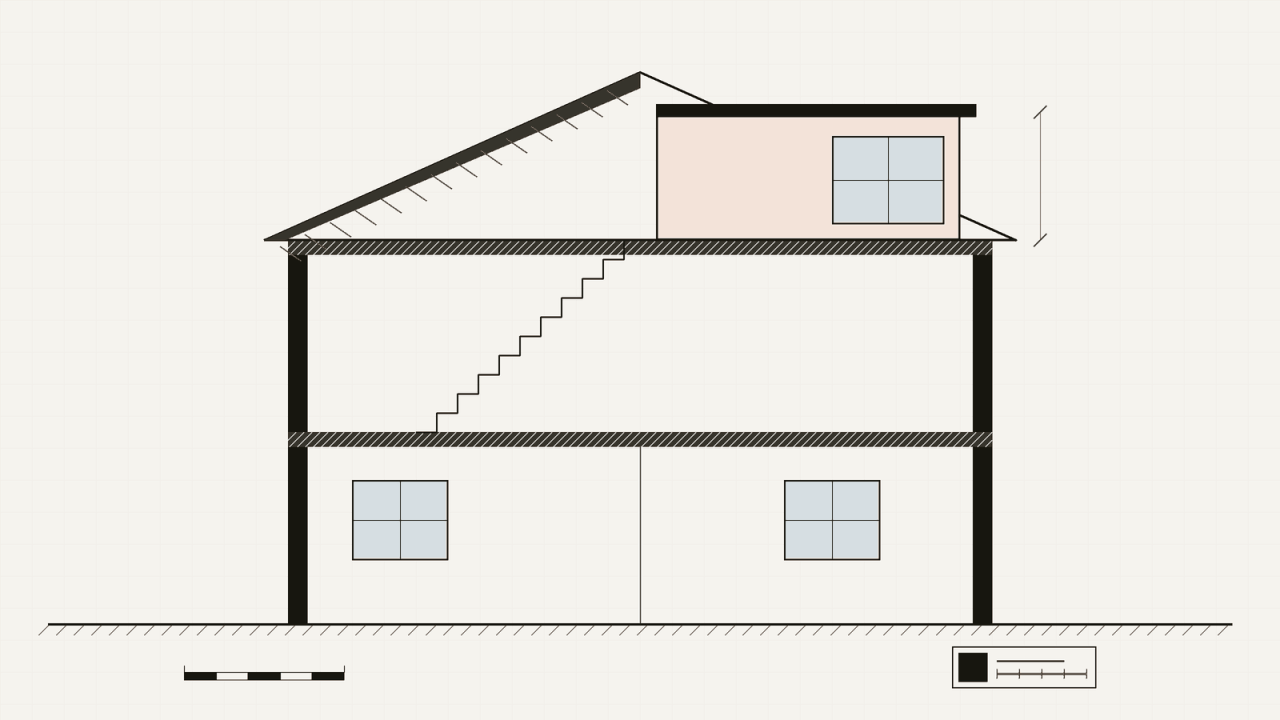
Demo drawing: section through a house with a dormer loft conversion and a new stair
On this page

Measure the head height

Measure from the top of the ceiling joists to the underside of the ridge. If the space is low, the floor may need to drop or the roof may need to change, which affects cost and planning.

Look at the roof structure

Traditional cut roofs with rafters and purlins are usually easier to convert than modern trussed roofs, whose timbers cross the space. A structural engineer will design the new floor and any steel beams.

Think about the stair early

The new stair usually sits above the existing one. It needs enough headroom where it arrives, and it takes space from the floor below. A good layout keeps that loss small.

Fire safety

Adding a floor changes how people escape in a fire. Building regulations set out what is needed, which often means a protected stair with fire doors down to the front door. Your architect and building control will agree the approach.

Planning

Many loft conversions on houses are permitted development within limits on added volume and changes facing the street. Mansard roofs, front dormers, flats and homes in conservation areas usually need an application.
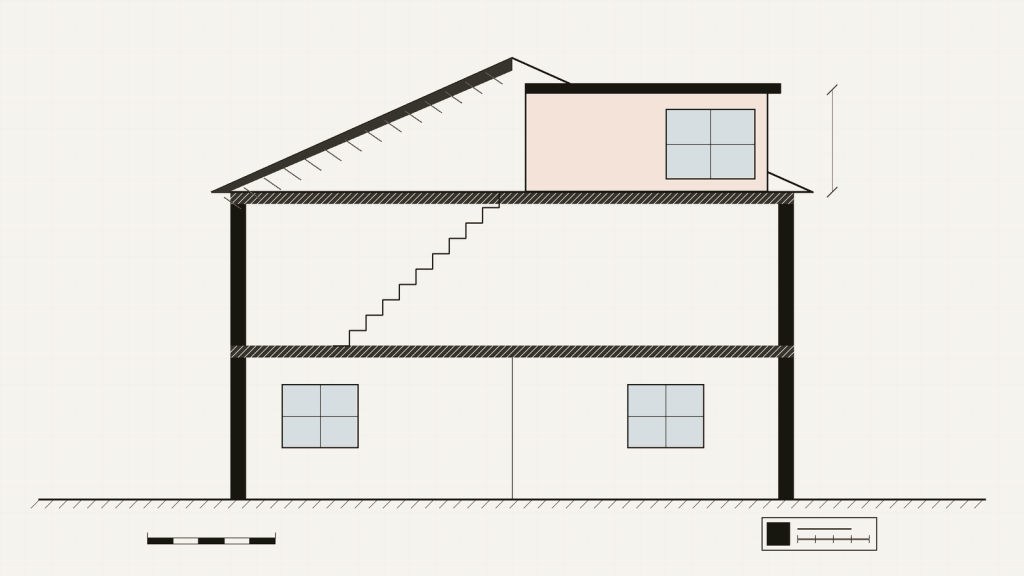
Demo drawing: section through a house with a dormer loft conversion and a new stair
A section drawing shows the head height and the new stair.

Demo guide from the BestArchitects theme: replace or remove it before launch.
Questions people ask

Is a loft conversion permitted development?

Many are, within limits on added volume and on what can face the street. Houses in conservation areas, listed buildings and flats usually need an application.

What do building regulations ask of a loft?

A safe escape route from the new floor, a proper stair, enough structure for the new floor and insulation to current standards. Building control checks each of these.

Will I lose headroom on the floor below?

Usually not much, but the new stair takes space from a bedroom or the landing. A good layout keeps that loss small.

Find architects for this

Keep reading

All guides

Guides

Hello world!

Welcome to WordPress. This is your first post. Edit or delete it, then start writing!