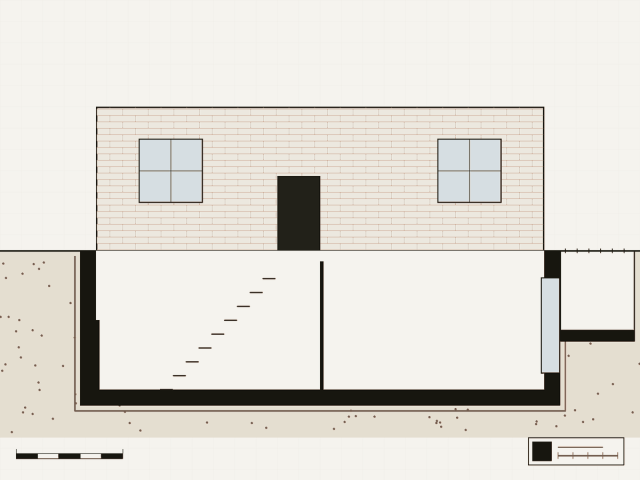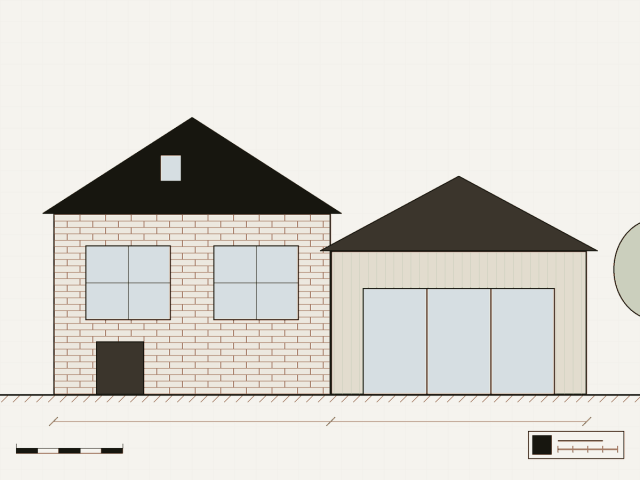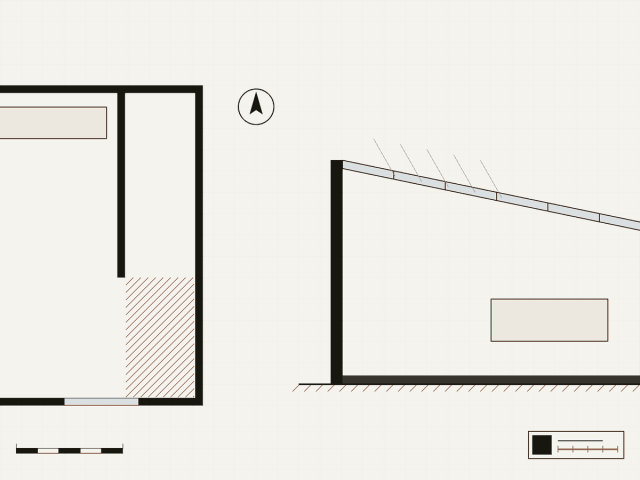
Side return infills and whole house renovations, often in conservation areas.
- House extensions
- Listed buildings and conservation
- Renovation and refurbishment
Architects in London Featured
Rear and side extensions to Victorian terraces, with planning and building regulations drawings done in house.
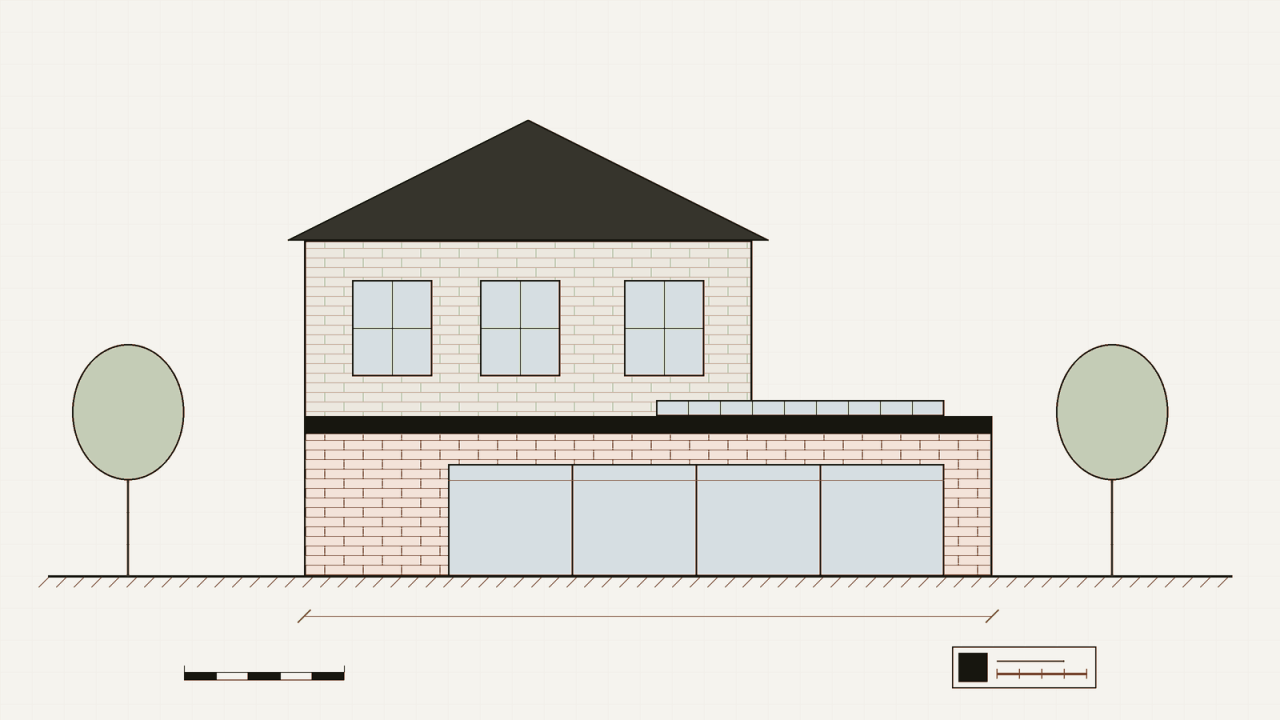
Projects keep the original house readable and add a calm new part in brick or timber, with large openings onto the garden. Clients meet the same architect from the first visit to the last site meeting.
A small studio that works mainly on family houses: kitchen extensions at the back, lofts at the top and a careful reworking of the rooms in between. Drawings are clear enough for builders to price, and the studio prepares the planning and building regulations packages itself. This is an example listing from the theme demo.
Example rear extension
Single storey extension with a long rooflight over the kitchen.
Example loft and stair
Dormer loft with a new stair that follows the original.
Details compiled from public sources. This listing has not been claimed by the practice.
Side return infills and whole house renovations, often in conservation areas.
Basements, lightwells and interiors for London houses.
Infill houses on small urban plots, designed for low energy use.