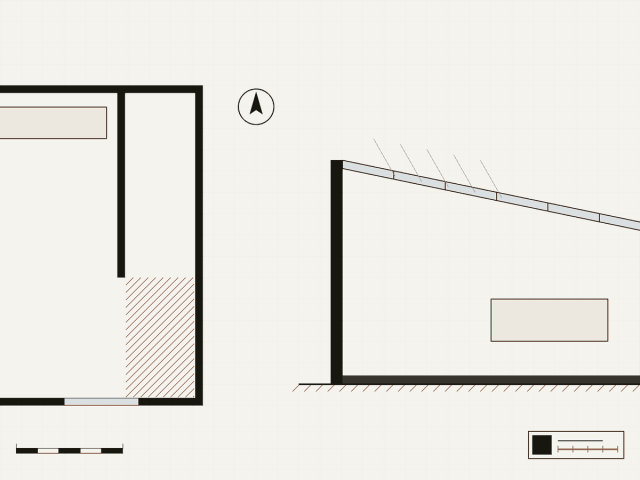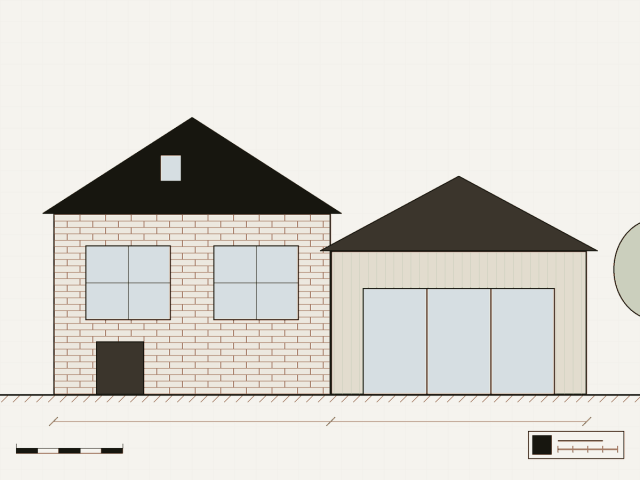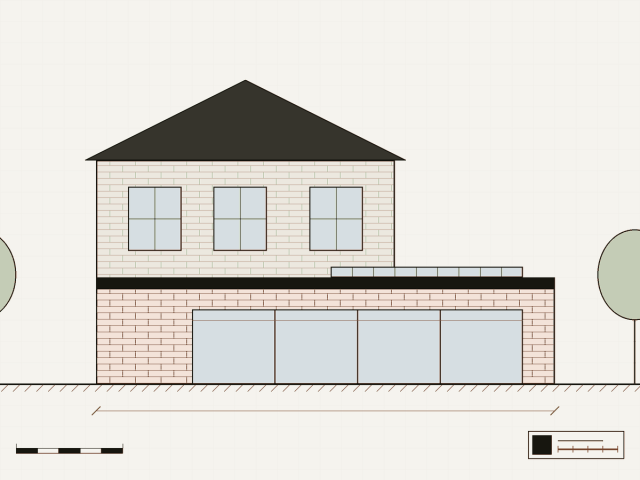
Rear and side extensions to Victorian terraces, with planning and building regulations drawings done in house.
- House extensions
- Kitchen extensions
- Loft conversions
Architects in London
Basements, lightwells and interiors for London houses.
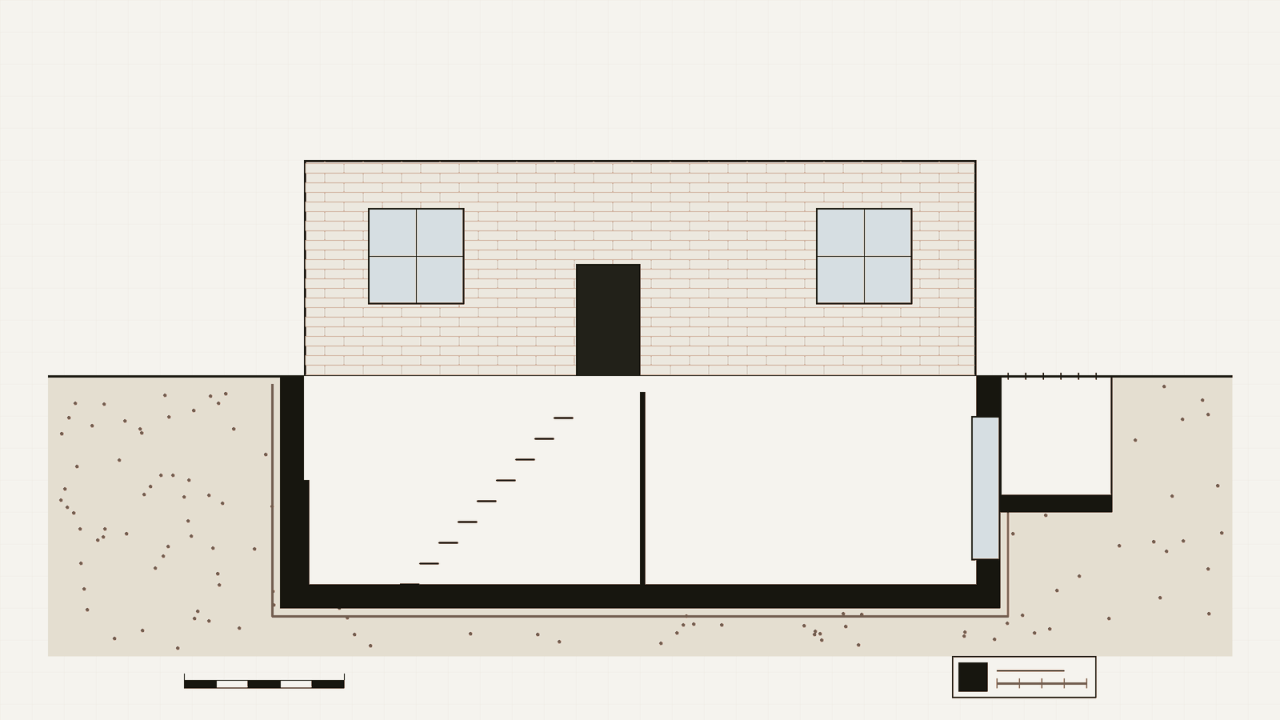
Interiors are part of the brief from the start: joinery, stairs and the way daylight reaches the lower floor are drawn in detail before work begins.
Basement work brings structure, waterproofing and party wall questions together, and this practice plans for all three from the first sketch. It works with the same engineers and party wall surveyors on most jobs, so the client has one team to talk to. This is an example listing from the theme demo.
Example basement
New lower ground floor with a garden lightwell.
Example interior
Joinery and lighting for a family kitchen.
Details compiled from public sources. This listing has not been claimed by the practice.
Rear and side extensions to Victorian terraces, with planning and building regulations drawings done in house.
Side return infills and whole house renovations, often in conservation areas.
Infill houses on small urban plots, designed for low energy use.