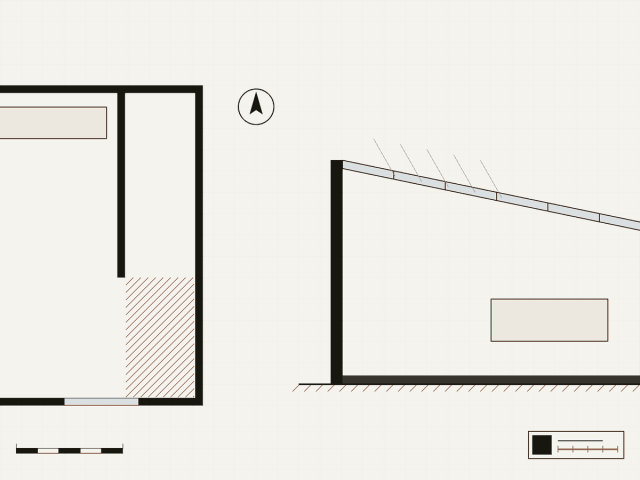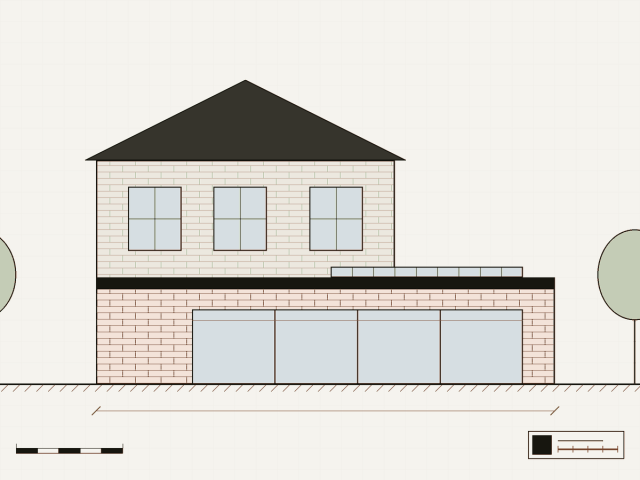
Rear and side extensions to Victorian terraces, with planning and building regulations drawings done in house.
- House extensions
- Kitchen extensions
- Loft conversions
Architects in London
Infill houses on small urban plots, designed for low energy use.
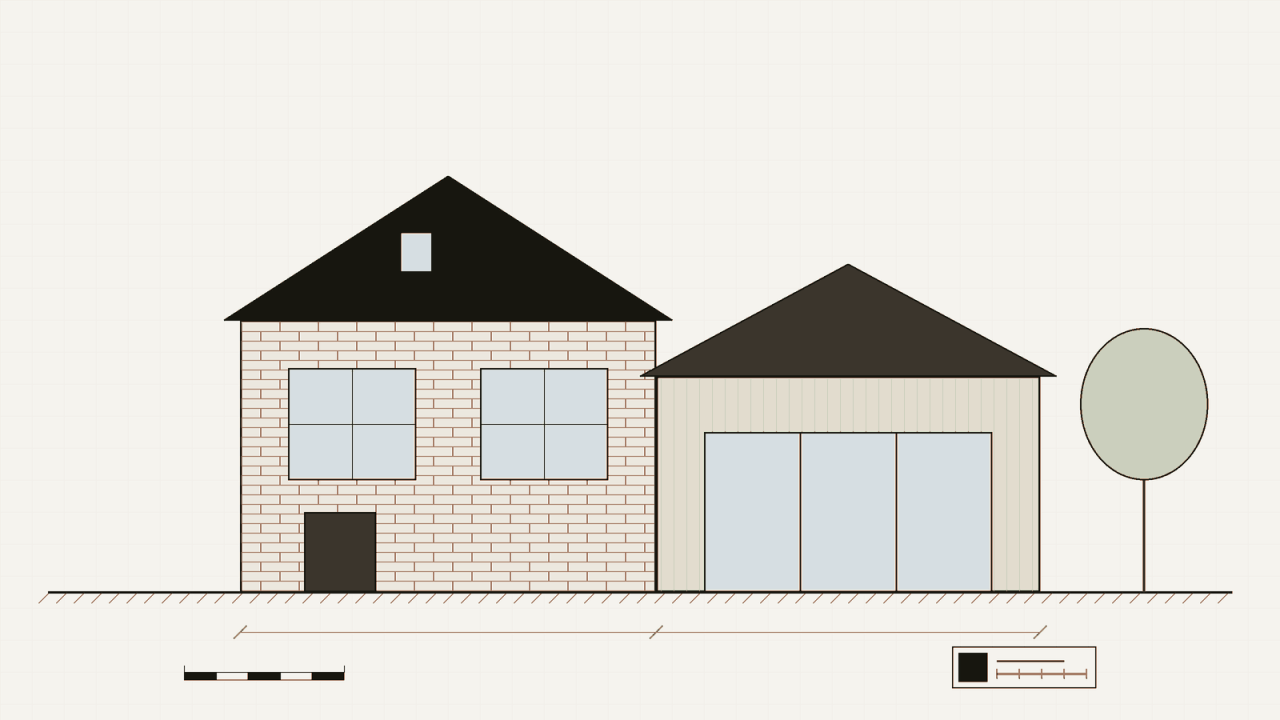
Self builders get help with the site appraisal and the planning strategy before any design work, so they know early whether a plot is worth buying.
The office looks for the awkward plots other people pass over: corners, back land and gaps between terraces. Its houses are compact, well insulated and built from a short list of durable materials. This is an example listing from the theme demo.
Example infill house
Two storey house on a corner plot.
Example mews house
Timber frame house behind a terrace.
Details compiled from public sources. This listing has not been claimed by the practice.
Rear and side extensions to Victorian terraces, with planning and building regulations drawings done in house.
Side return infills and whole house renovations, often in conservation areas.
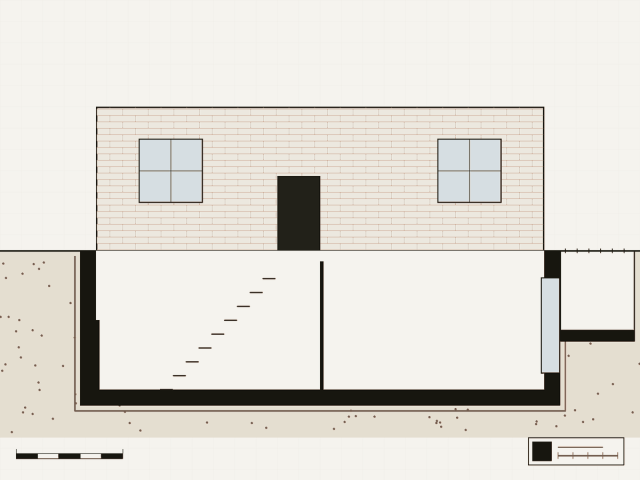
Basements, lightwells and interiors for London houses.