Lofts and rear extensions for terraced and semi detached houses.
- House extensions
- Kitchen extensions
- Loft conversions
Loft conversions / Manchester
Terraced and semi detached houses across Manchester often have room for a dormer or hip to gable loft. These practices design them with the stair and fire safety work included.
Lofts and rear extensions for terraced and semi detached houses.
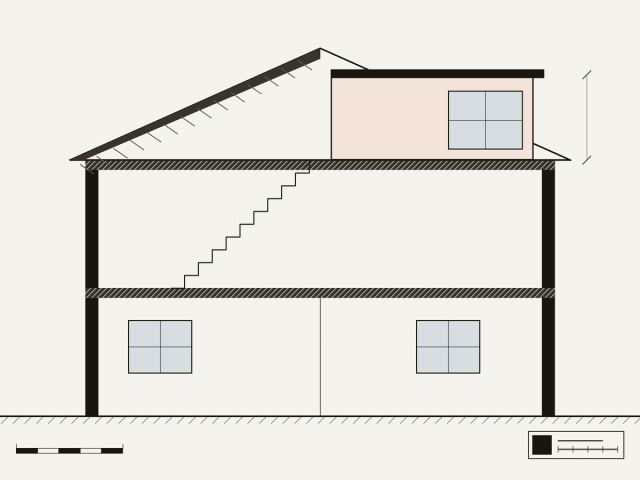
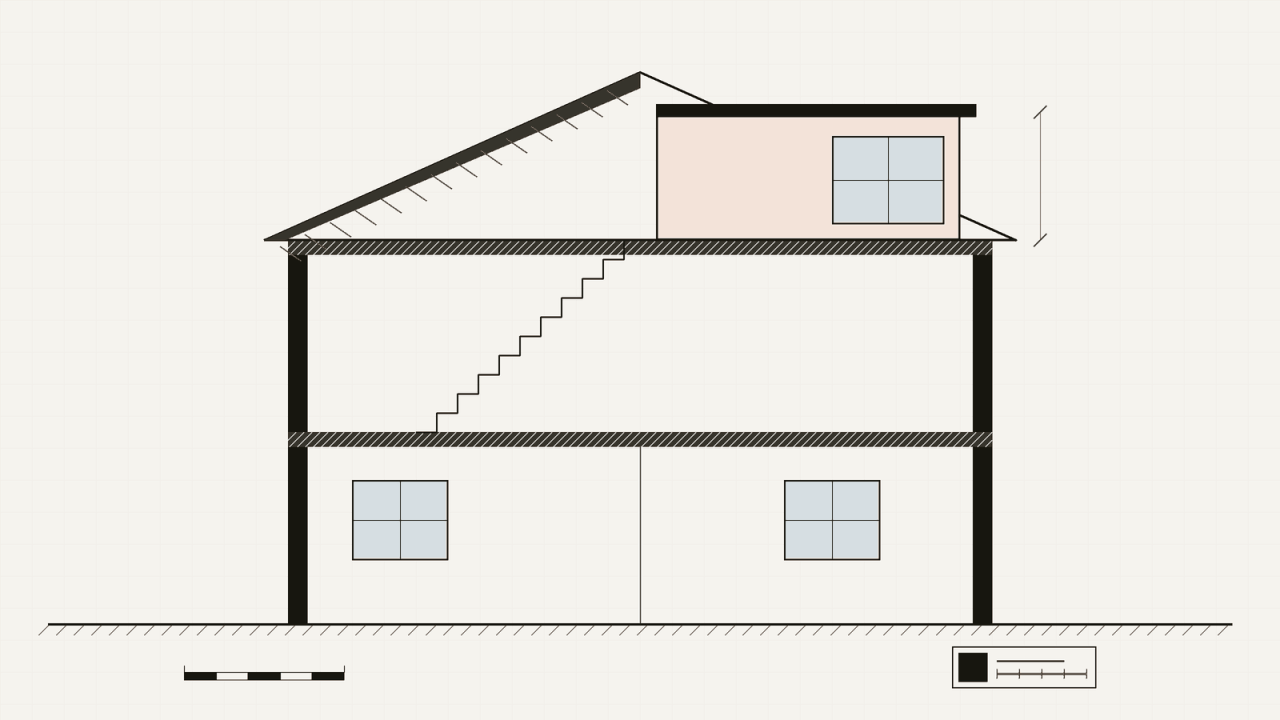
Rear dormers are the usual choice for terraced houses, while semi detached houses with a hipped roof often suit a hip to gable conversion. Both can be permitted development within limits, but the building regulations always apply.
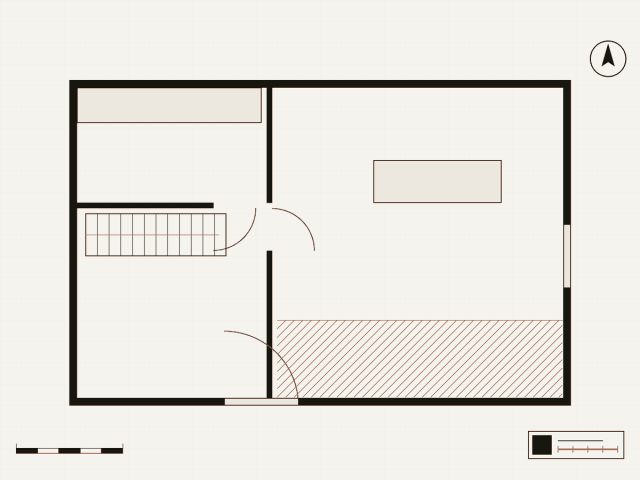
The new stair often lands above the existing one. A practice that has done many local lofts will know the usual layouts for the house types on your street.
Who prepares the structural calculations, how the escape route will work and whether the fee covers the building regulations drawings as well as the planning ones.
Many are, within limits on added volume and on what can face the street. Houses in conservation areas, listed buildings and flats usually need an application.
A safe escape route from the new floor, a proper stair, enough structure for the new floor and insulation to current standards. Building control checks each of these.
Usually not much, but the new stair takes space from a bedroom or the landing. A good layout keeps that loss small.
Guides
Head height, the stair, the roof structure and the rules on fire escape: the questions that decide whether a loft conversion is worth doing.
Guides
Welcome to WordPress. This is your first post. Edit or delete it, then start writing!
Guides
Fixed fees, percentage fees and hourly rates: what each one covers, and how to compare fee proposals from different practices.