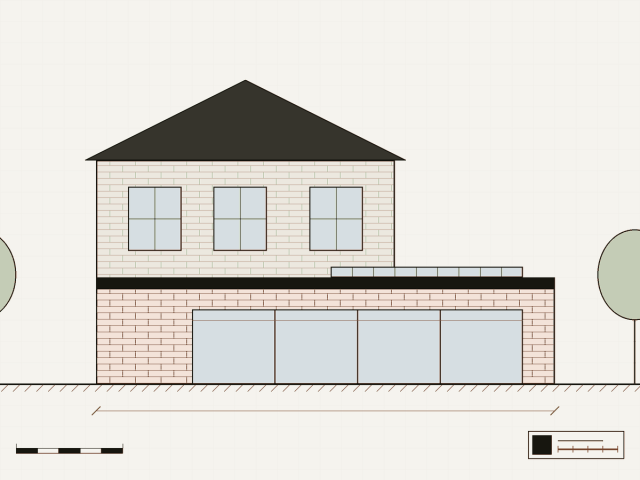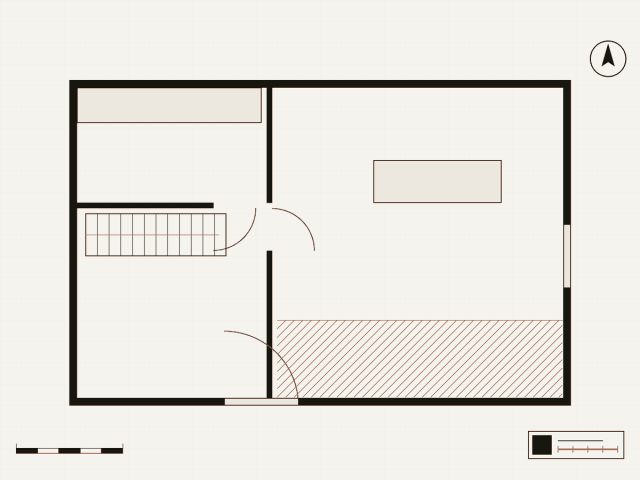
Ground floor rearrangements, extensions and garden rooms.
- Garden rooms and outbuildings
- House extensions
- Renovation and refurbishment
Architects by location
Victorian terraces, mansion blocks and post war estates sit side by side in London, and each borough runs its own planning service. The practices below work on extensions, lofts, basements and renovations across the city.
Ground floor rearrangements, extensions and garden rooms.
Write down what you want to change, the rooms involved, a rough budget and when you would like work to start. Photos of the house and of buildings you like help an architect understand the brief quickly. If you have the original drawings or a previous planning decision for the house, keep them to hand.
London is split into 32 boroughs and the City of London, each with its own planning department and local plan, read alongside the London Plan. The council publishes its planning policies and a validation checklist that lists the drawings and documents each kind of application needs. An architect who works locally will know which details the planning officers usually look at.
Ask each practice which similar projects it has finished, who will work on your project day to day, how it charges for each stage and what is not included. A clear written fee proposal makes practices easy to compare. The cheapest fee is rarely the best value if it leaves out the drawings your builder needs.
Most projects follow the same steps: a survey of the existing building, design options, a planning application where one is needed, technical drawings for building regulations and for builders to price, then construction. Agree in writing which of these steps the architect will carry out.
Look at completed projects similar to yours, ask how they handle planning in your area, meet two or three practices and compare how they would approach your brief as well as their fees.
The list is editorial. Practices marked "Featured" have paid for a labelled placement above the list; that does not change the editorial order.
Yes. Describe your project once with the quote form and we pass it to up to three practices that work on projects like yours.
Guides
Nobody is required to use an architect, but for most extensions the design, planning and technical drawings are where an architect earns their fee.
Guides
Fixed fees, percentage fees and hourly rates: what each one covers, and how to compare fee proposals from different practices.
Guides
How to tell whether your project needs a planning application, what permitted development covers, and when a lawful development certificate helps.