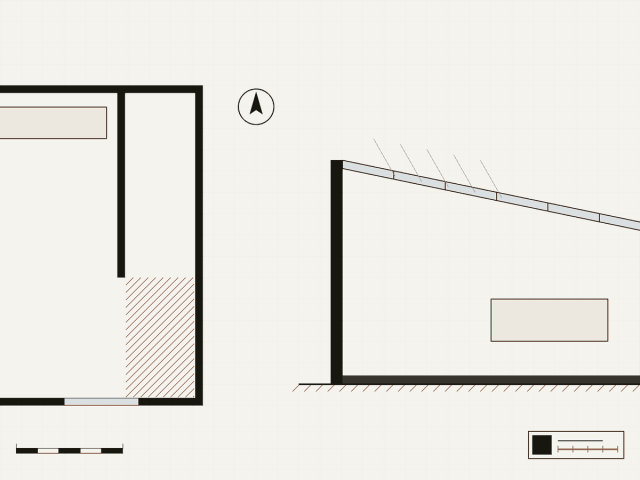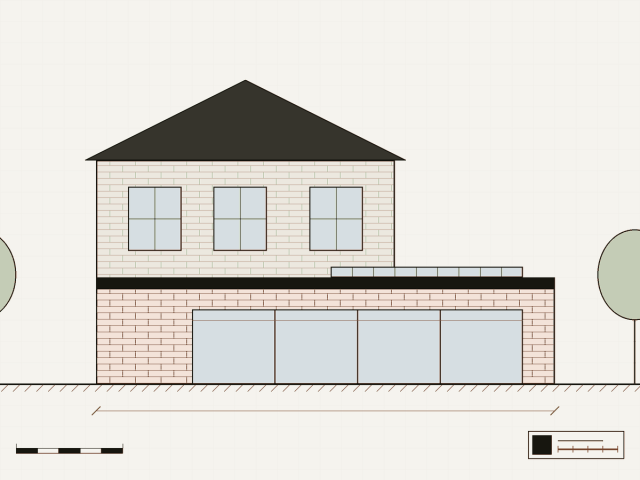
Rear and side extensions to Victorian terraces, with planning and building regulations drawings done in house.
- House extensions
- Kitchen extensions
- Loft conversions
Architects in London
Ground floor rearrangements, extensions and garden rooms.
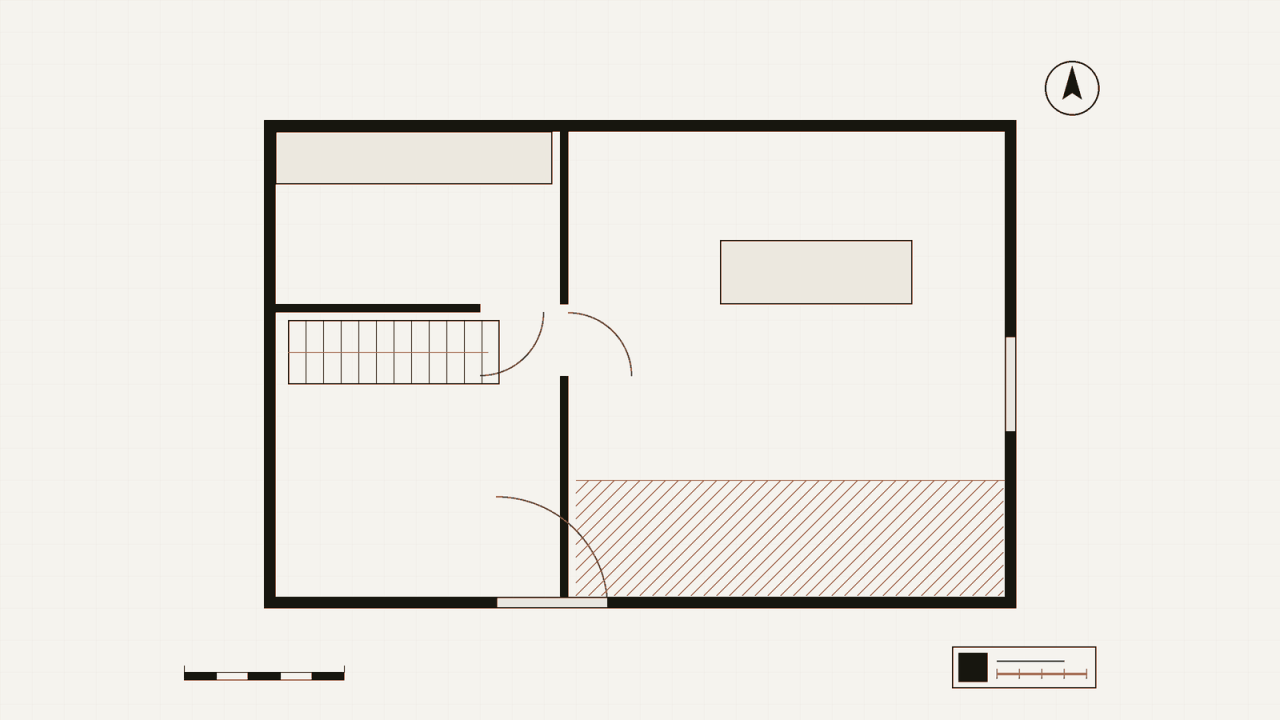
Garden studios and offices are a regular part of the work, designed to sit within permitted development where the site allows.
The partners often solve a brief by moving walls rather than adding floor area: a better plan can make an extension smaller and cheaper. When an extension is the answer, it is drawn together with the garden and any outbuilding. This is an example listing from the theme demo.
Example ground floor
Open kitchen and dining room with a small extension.
Example garden studio
Timber studio at the end of a long garden.
Details compiled from public sources. This listing has not been claimed by the practice.
Rear and side extensions to Victorian terraces, with planning and building regulations drawings done in house.
Side return infills and whole house renovations, often in conservation areas.
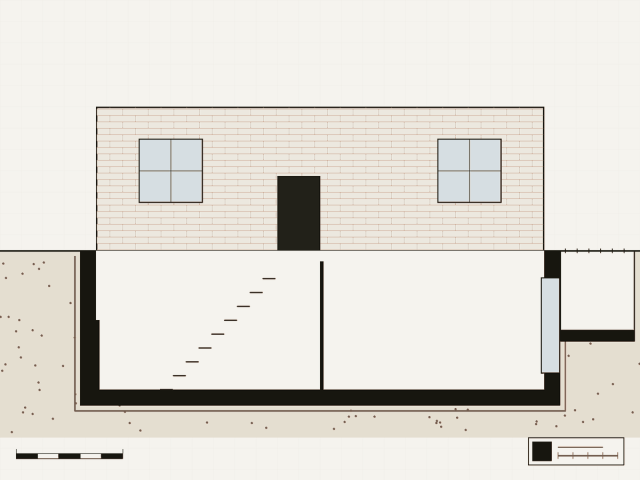
Basements, lightwells and interiors for London houses.