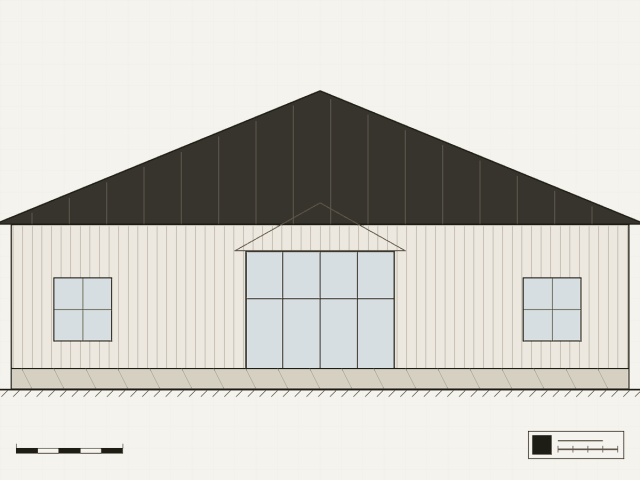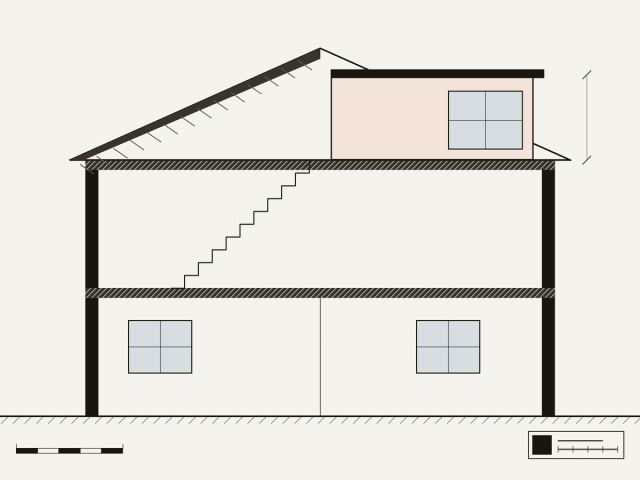
Lofts and rear extensions for terraced and semi detached houses.
- House extensions
- Kitchen extensions
- Loft conversions
Architects in Manchester
Low energy new homes and deep retrofit of existing houses.
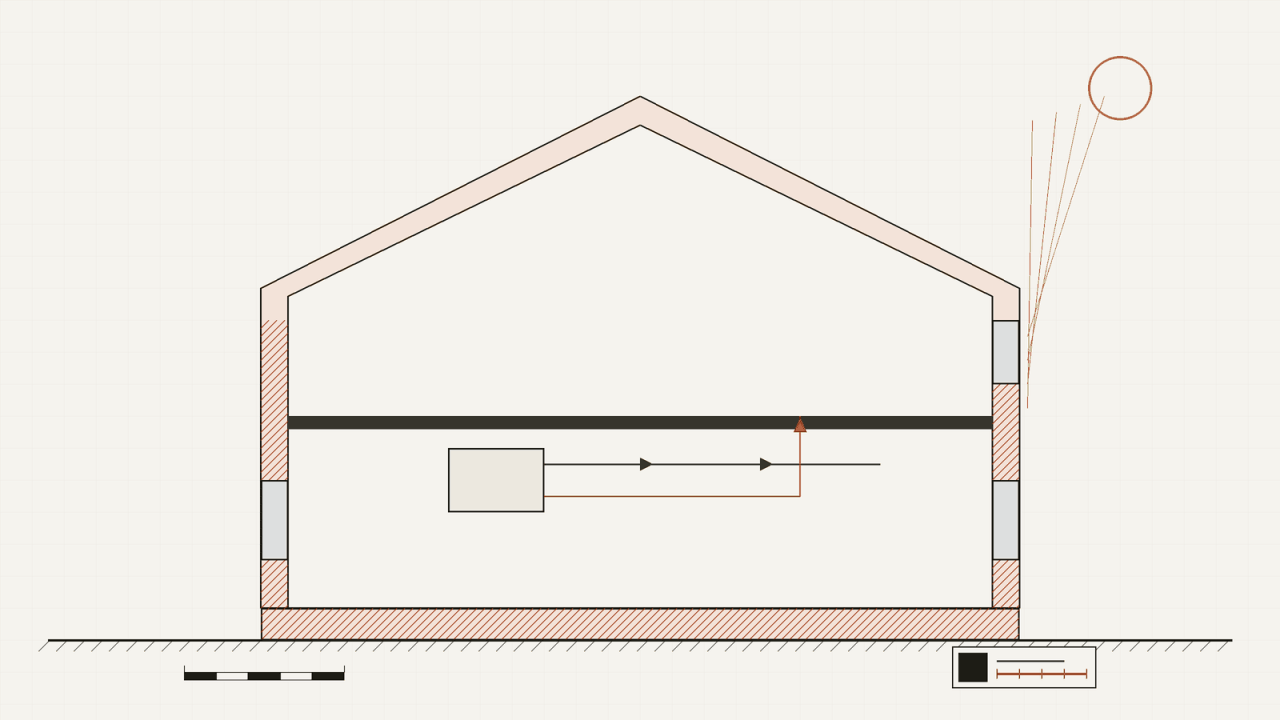
For existing homes it often proposes a phased plan, so work can be done over several years in an order that does not need to be undone later.
The practice designs to the Passivhaus approach where the client wants it and applies the same thinking to retrofits: airtightness, insulation without cold bridges and fresh air through heat recovery ventilation. This is an example listing from the theme demo.
Example retrofit
Insulation, new windows and ventilation for a 1930s semi.
Example new home
Compact timber frame house.
Details compiled from public sources. This listing has not been claimed by the practice.
Lofts and rear extensions for terraced and semi detached houses.
Conversions of old industrial and farm buildings.
Kitchen extensions and renovations for Victorian and Edwardian houses.